Stanton Heights · Fort Mill, South Carolina

910 Abilene Lane

A custom full-brick estate with a resort-style backyard

Offered at $1,100,000

Explore
5
Bedrooms
3.5
Bathrooms
3,741
Sq Ft
0.46
Acres
2014
Year Built
3
Car Garage

The Residence

Where resort living meets the ease of everyday home.

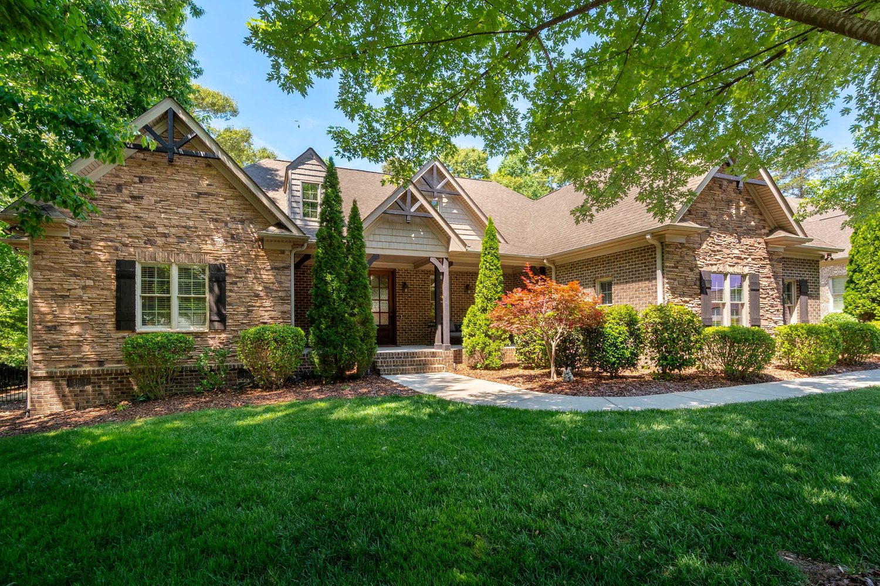
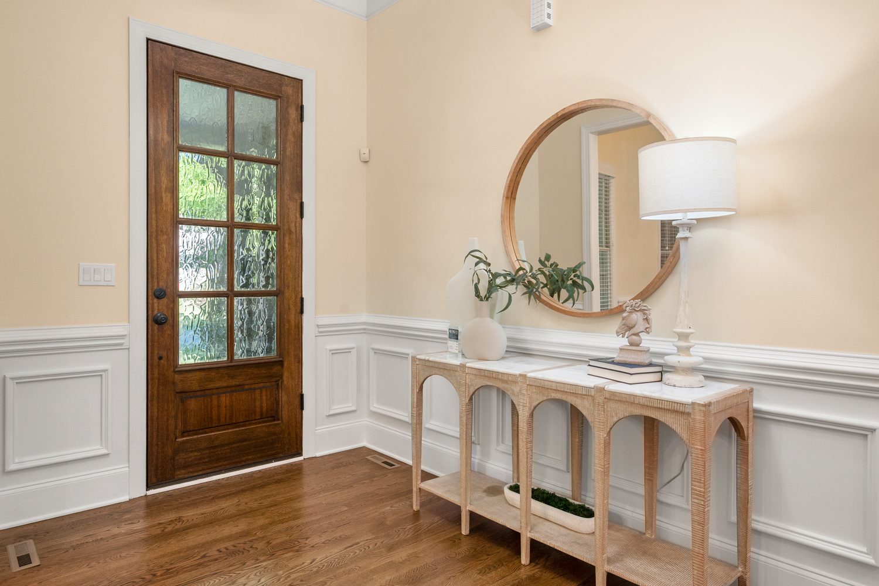
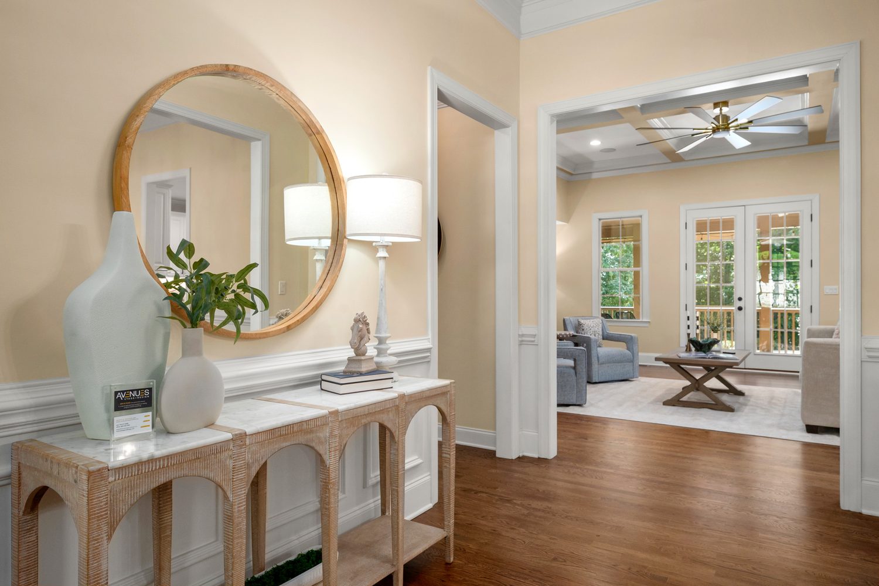
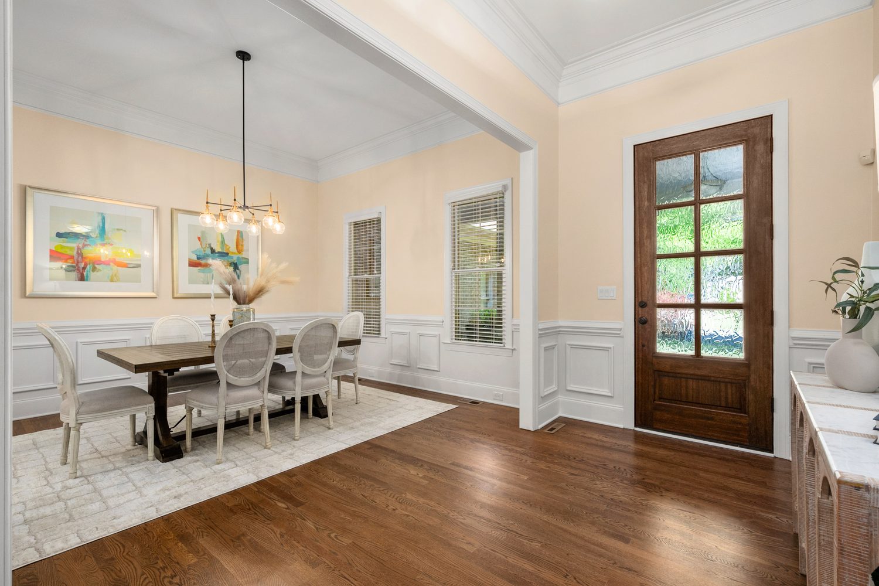
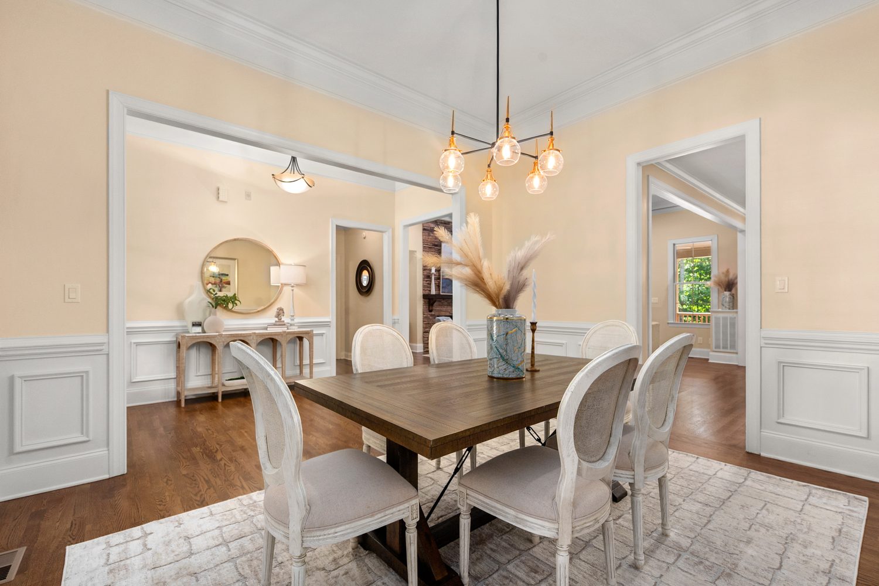
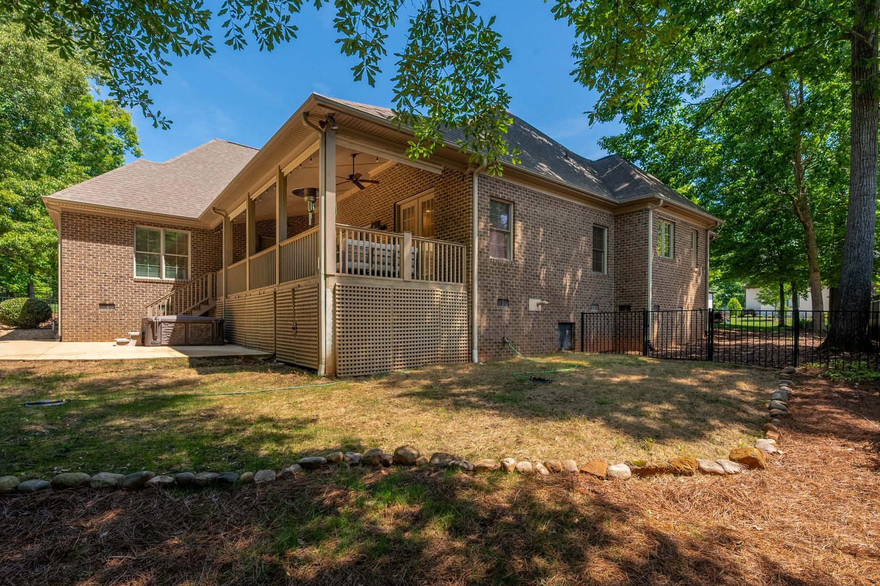
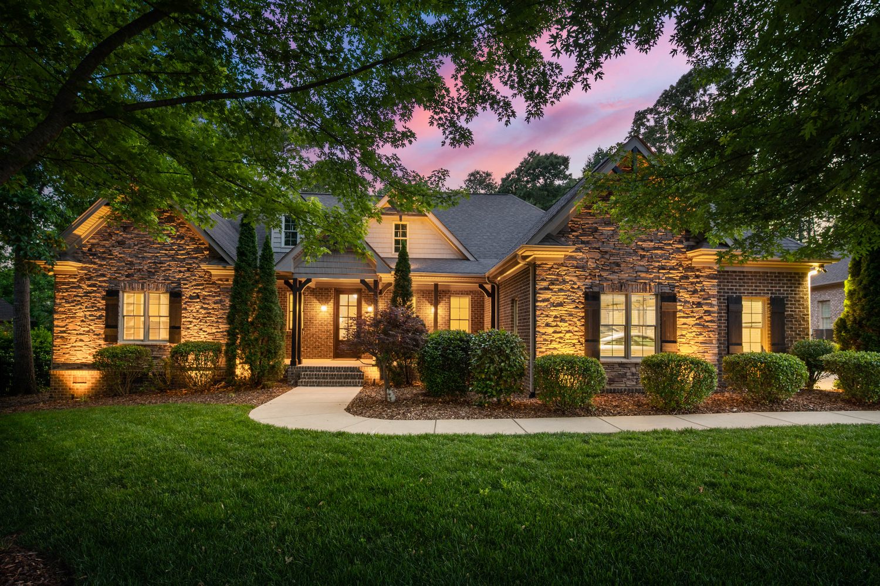
Set on a private, tree-lined .46-acre parcel in sought-after Stanton Heights, this 2014 custom home was built for the way you actually live — grand enough to entertain, warm enough to call home. Full brick with stone accents and timeless architecture, it sits minutes from the North Carolina border with quick access to I-485 and Ballantyne, all with the advantage of lower South Carolina taxes and the award-winning Fort Mill School District.

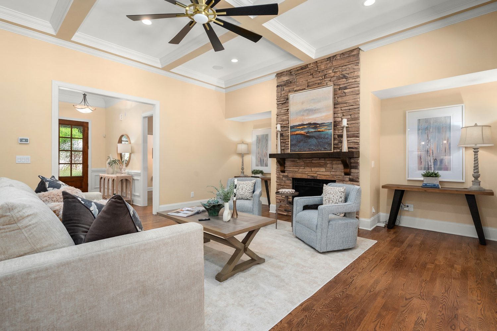
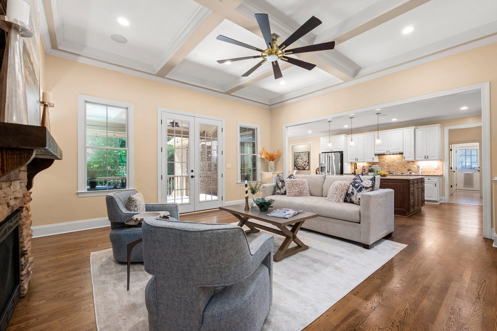
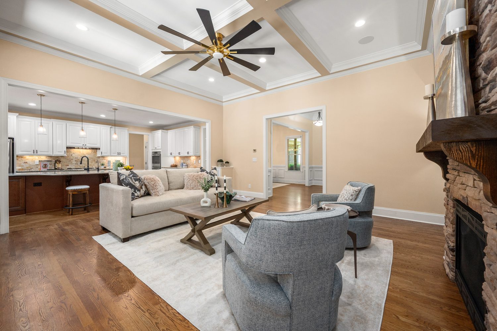
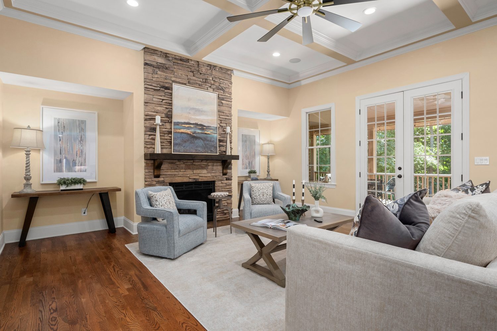
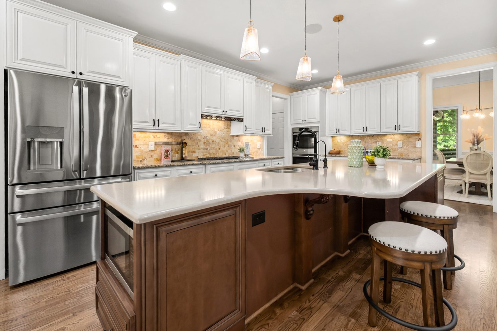
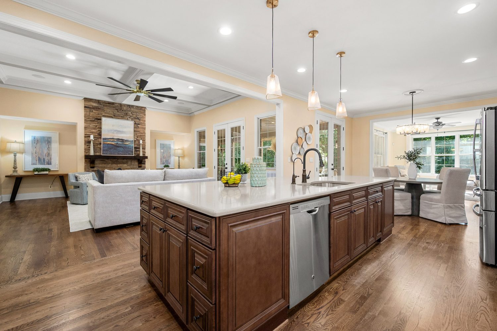
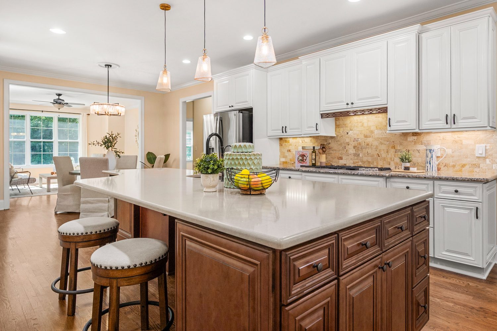
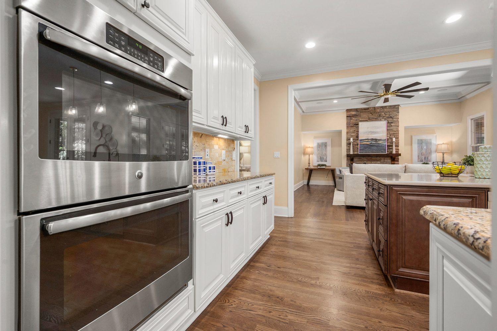
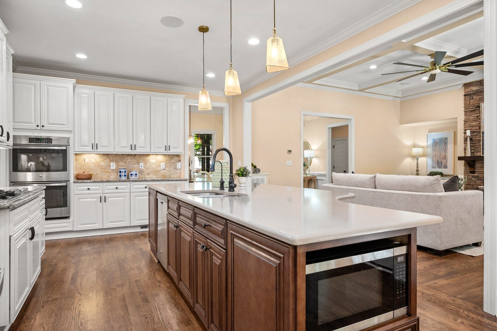
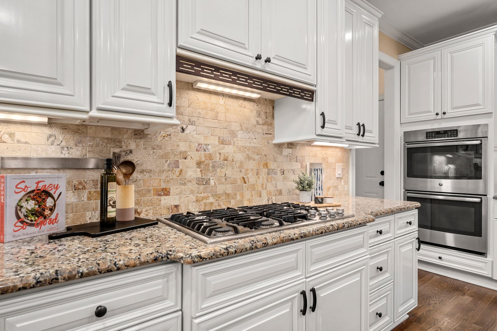
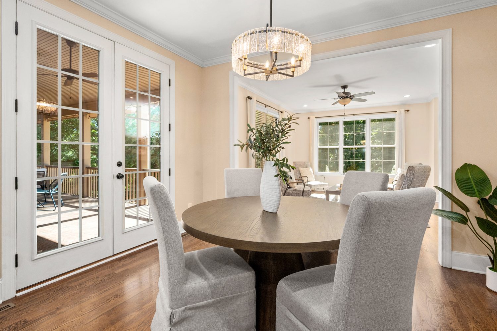
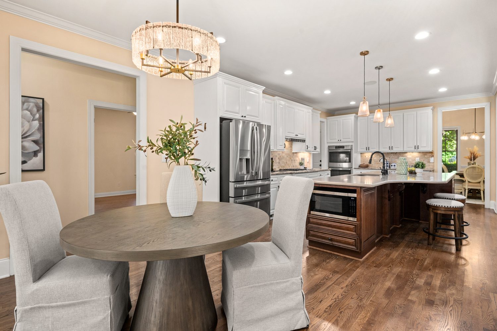
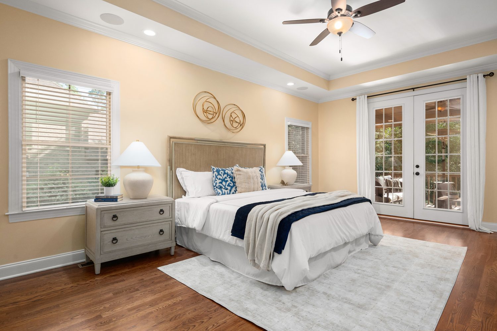
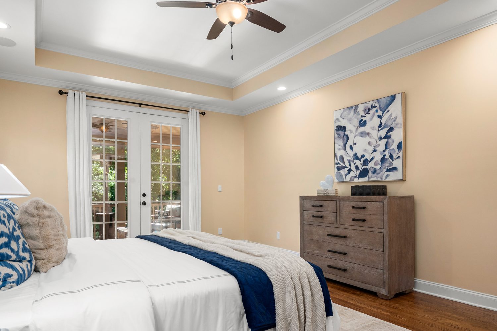
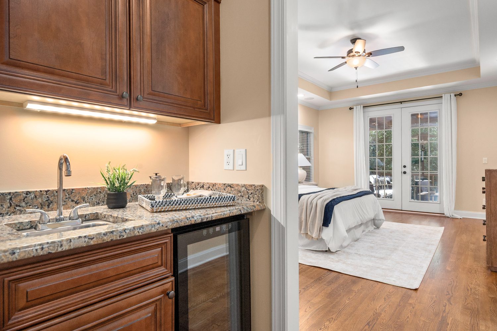
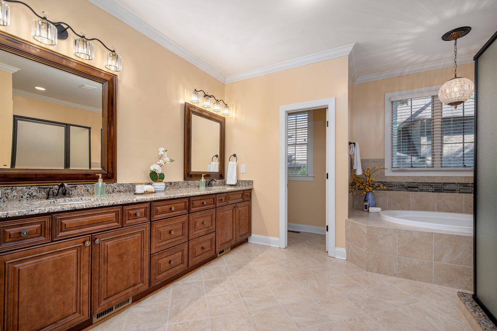
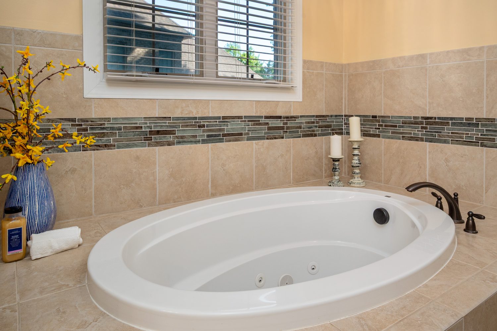
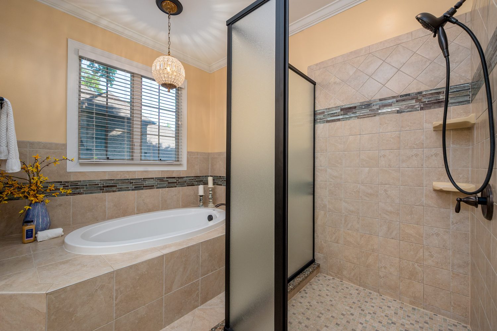
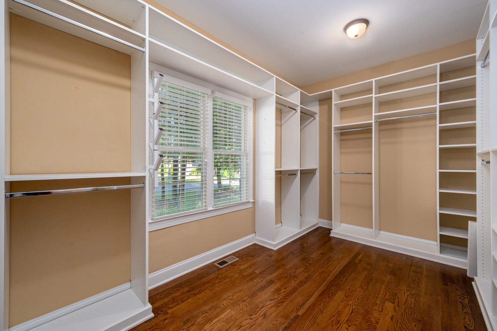
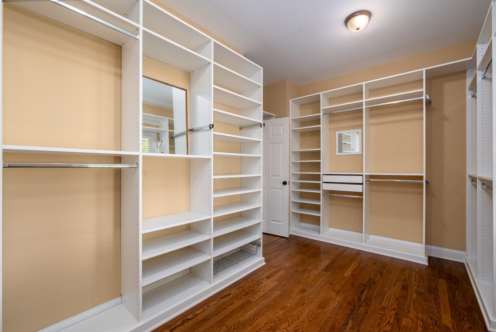
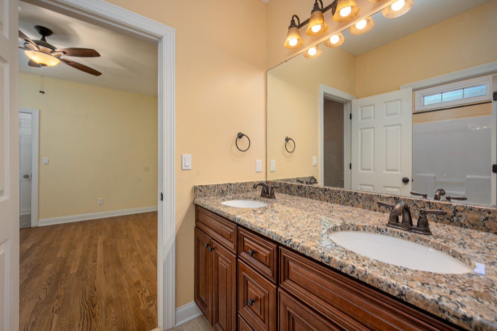
Inside, natural light pours across gleaming hardwoods to an oversized quartz island — the heart of a chef's kitchen finished with double ovens, a gas cooktop with downdraft, and custom cabinetry. A floor-to-ceiling stone fireplace anchors the coffered great room, while the main-level primary suite opens to panoramic pool views and a spa bath with heated floors, a jetted tub, and a custom walk-in closet.

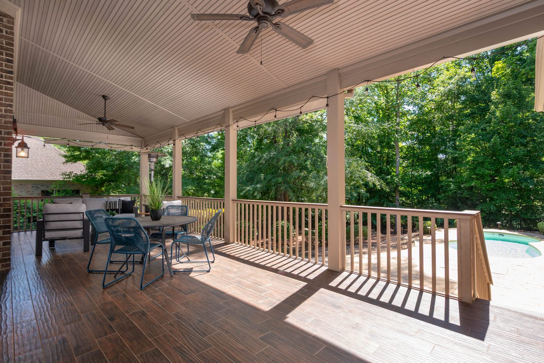
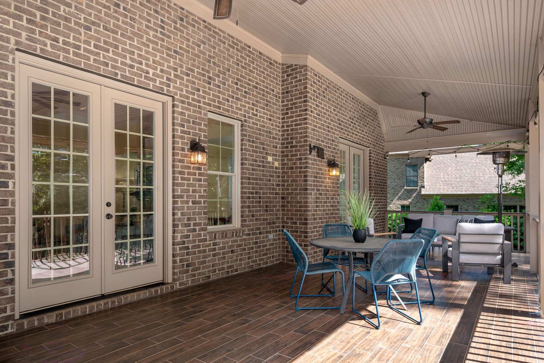
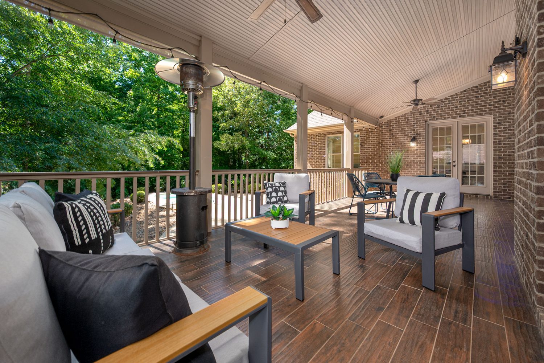
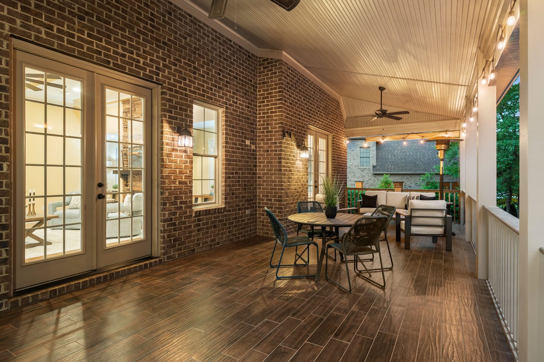
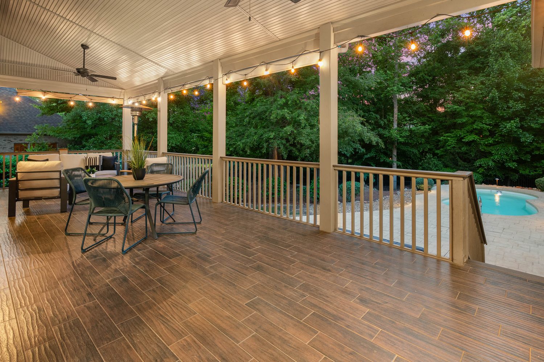
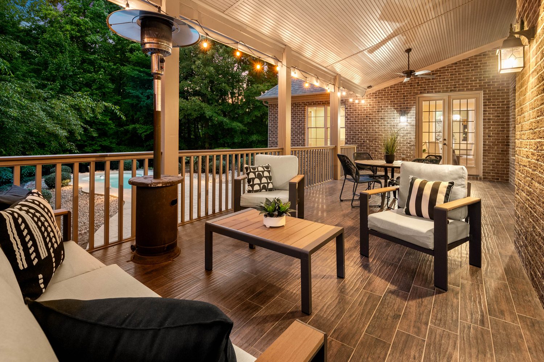
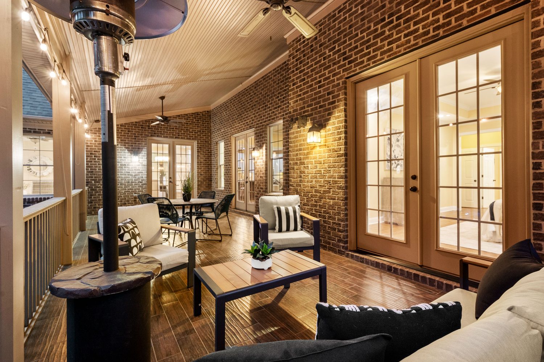
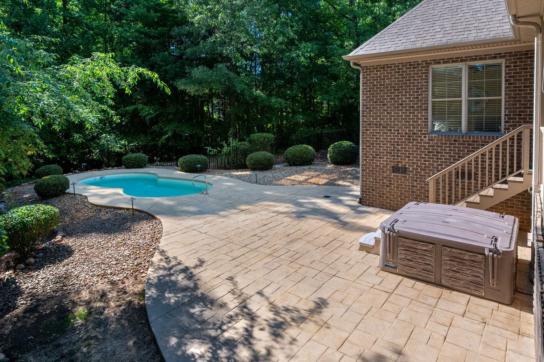
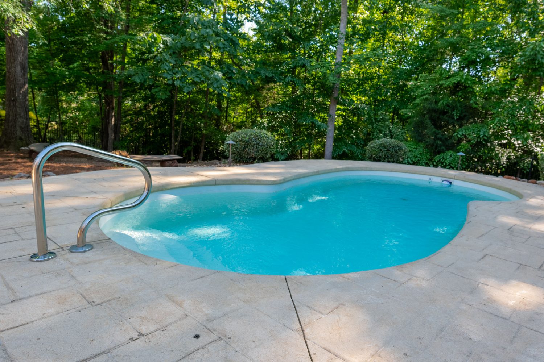
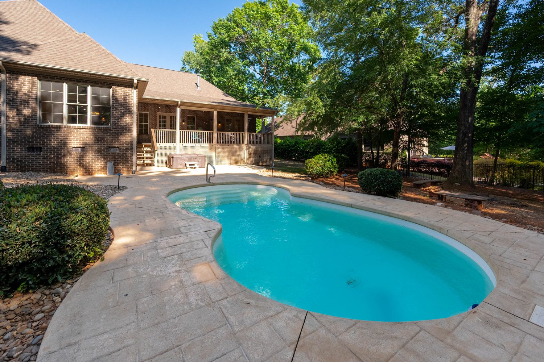
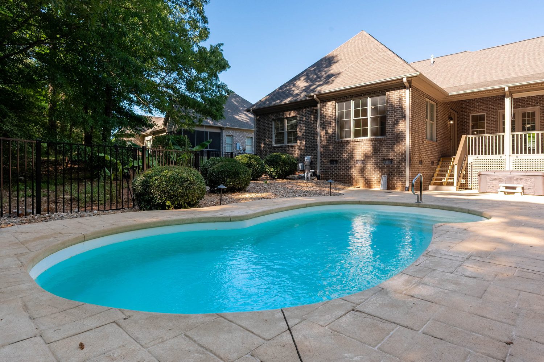
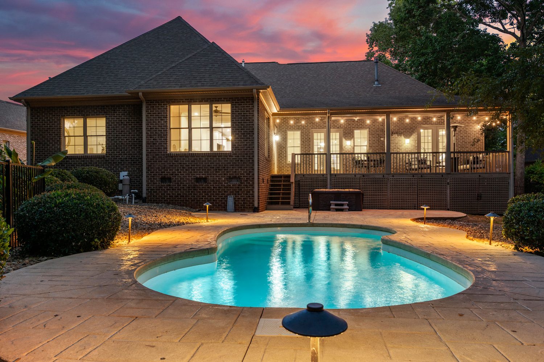
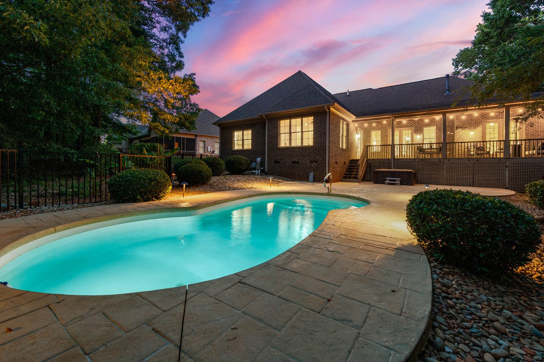
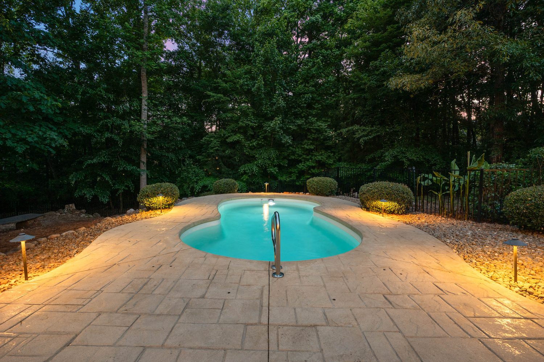
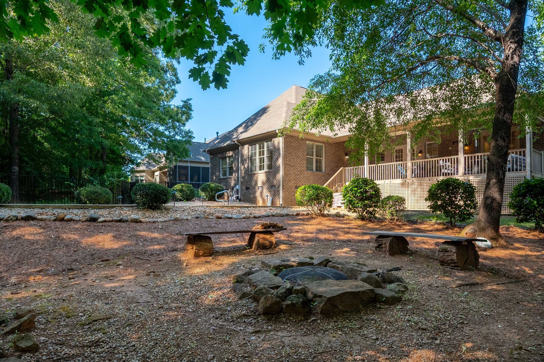
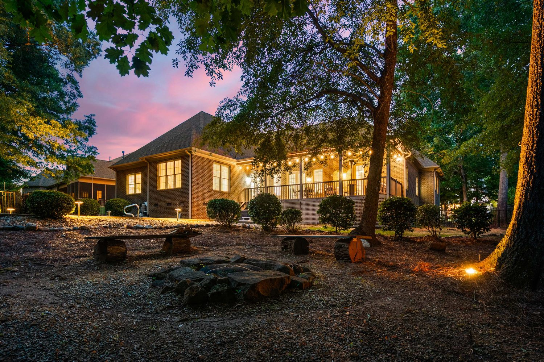
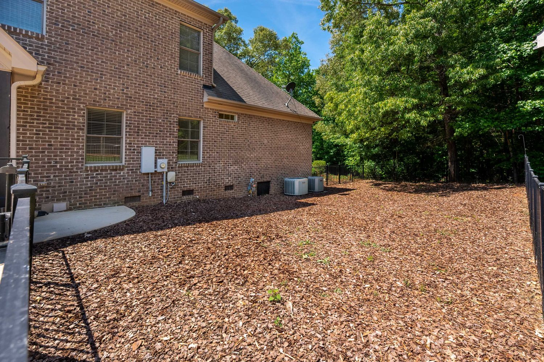
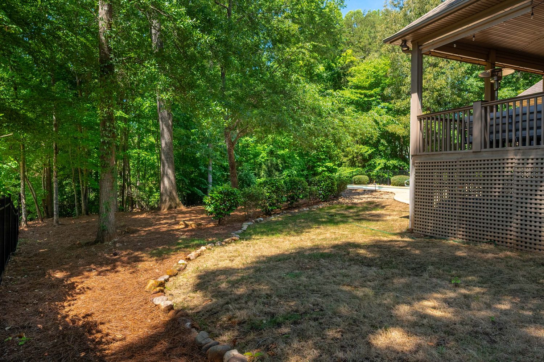
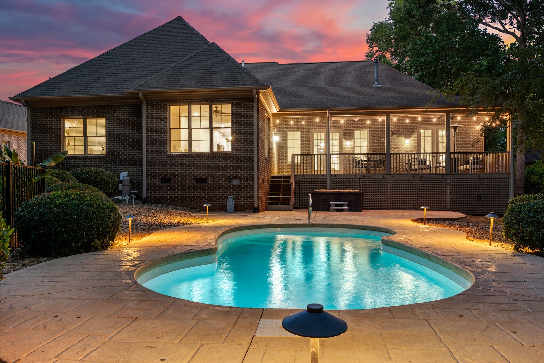
Step outside and the resort begins. String-lit covered decking overlooks a sparkling in-ground pool and hot-tub spa, framed by mature trees and a fully fenced yard ready for a putting green, garden, or play space. With an oversized three-car garage, walk-in attic, and designer finishes throughout, this is a forever home built for generations.
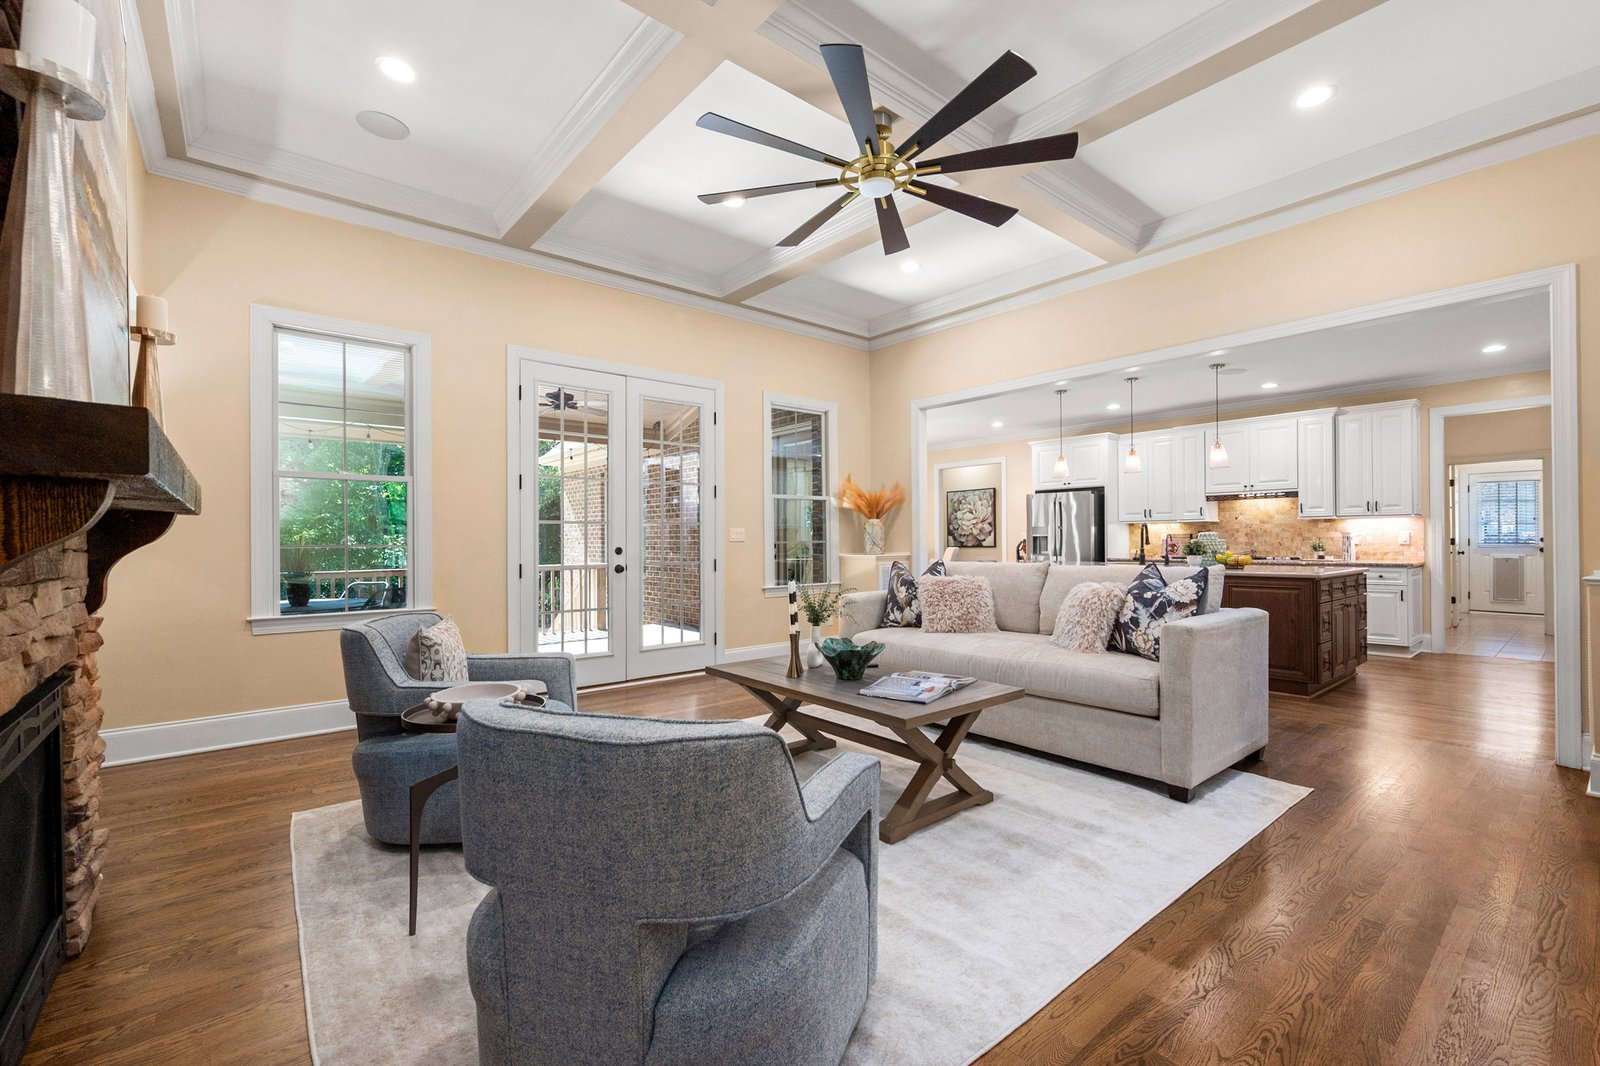
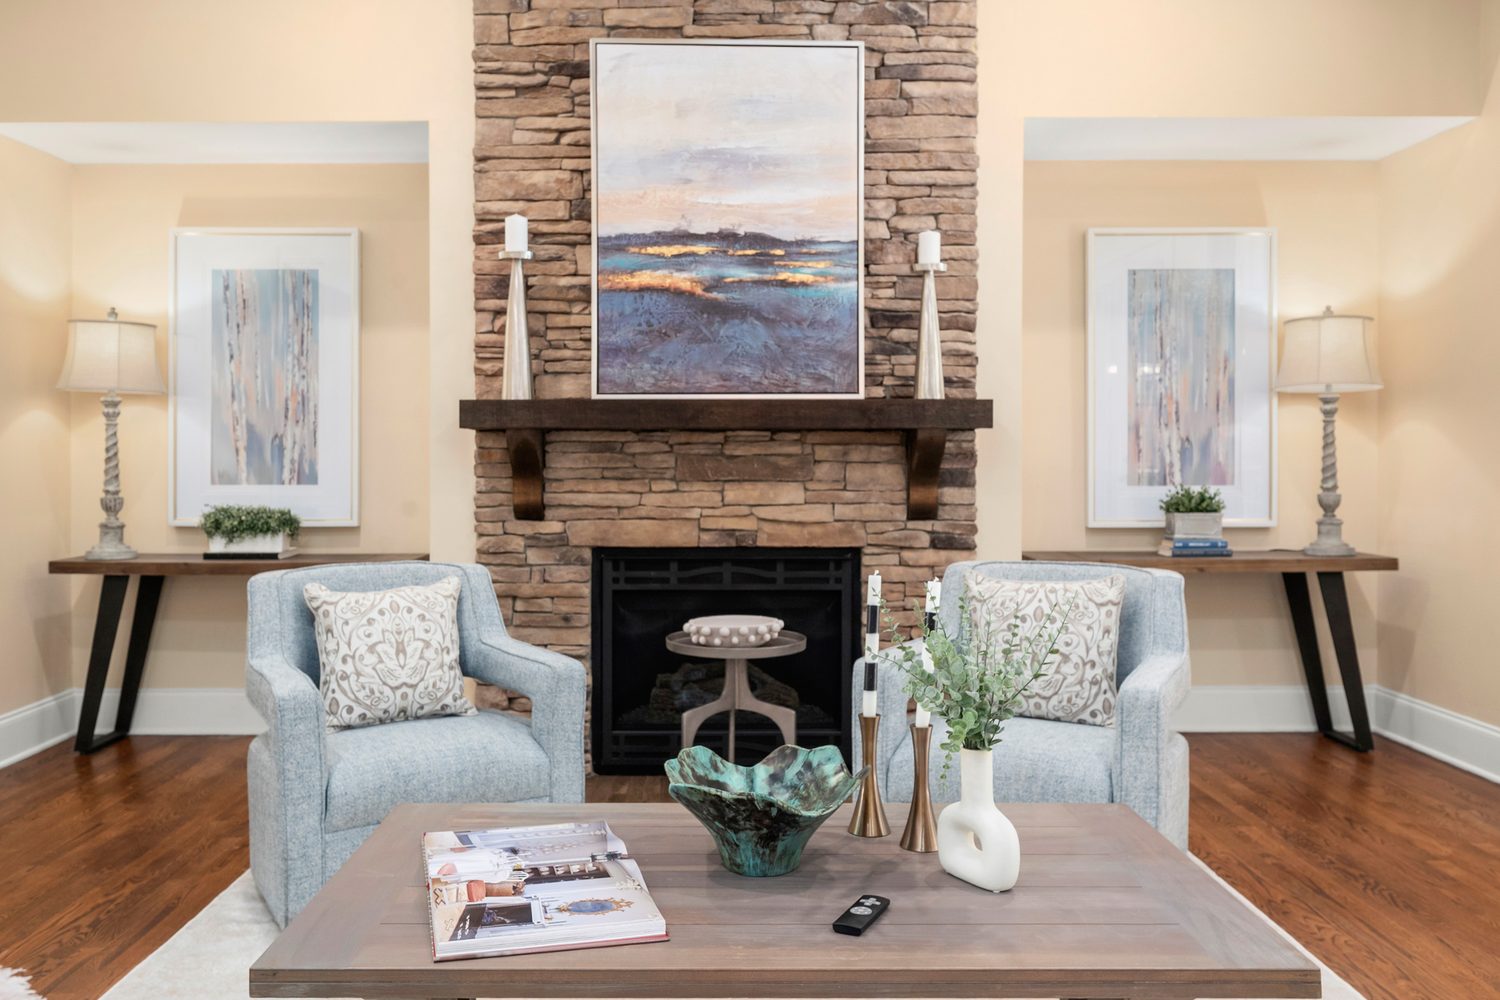
Coffered great room with floor-to-ceiling stone fireplace

What Sets It Apart

Highlights of the Home

01

Resort-Style Backyard

A sparkling in-ground pool, hot-tub spa, and string-lit covered deck on a private, fully fenced lot — your own retreat under the stars.
02

Chef's Kitchen

An oversized quartz island anchors stainless double ovens, a gas cooktop with built-in downdraft, walk-in pantry, and abundant custom cabinetry.
03

Main-Level Primary

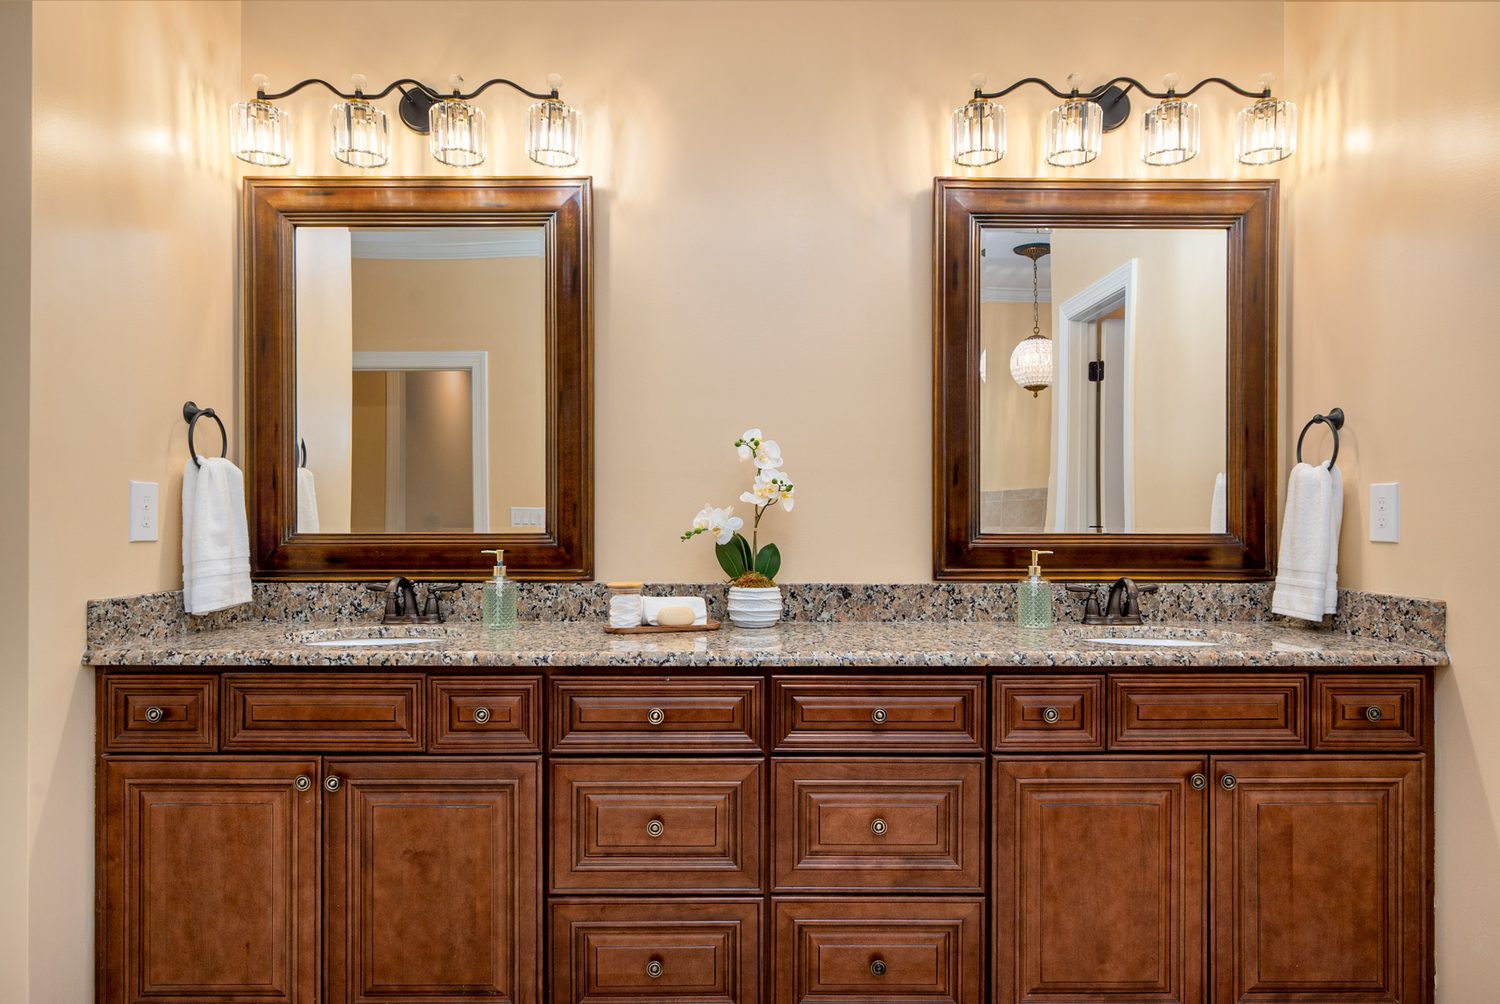
A spa-inspired retreat with heated floors, a jetted tub, tiled walk-in shower, custom closet, and private access to the pool views.

04

Coffered Great Room

A floor-to-ceiling stone fireplace, coffered ceiling, and French doors open seamlessly to the kitchen for effortless entertaining.

05

Room for Everything

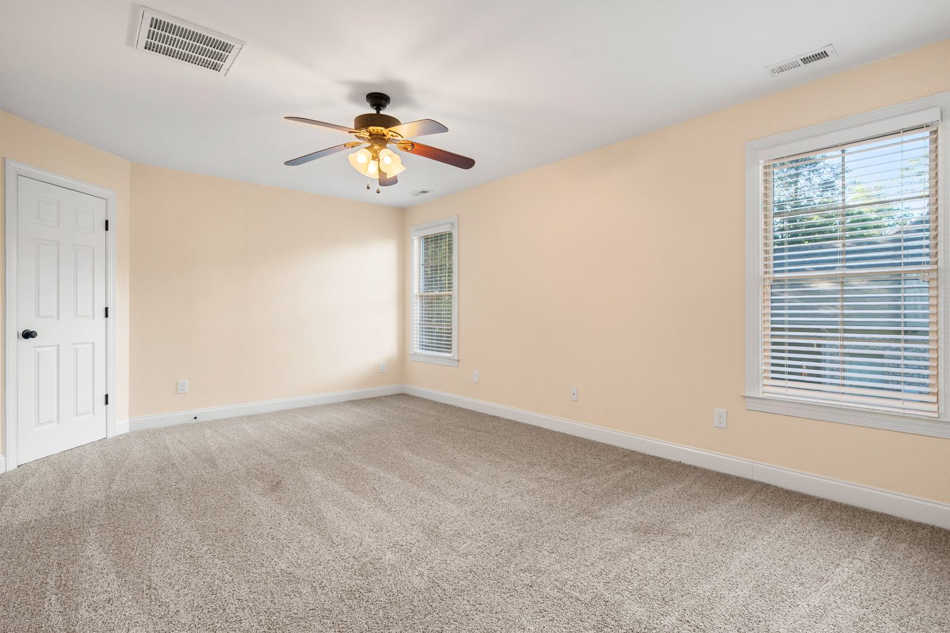
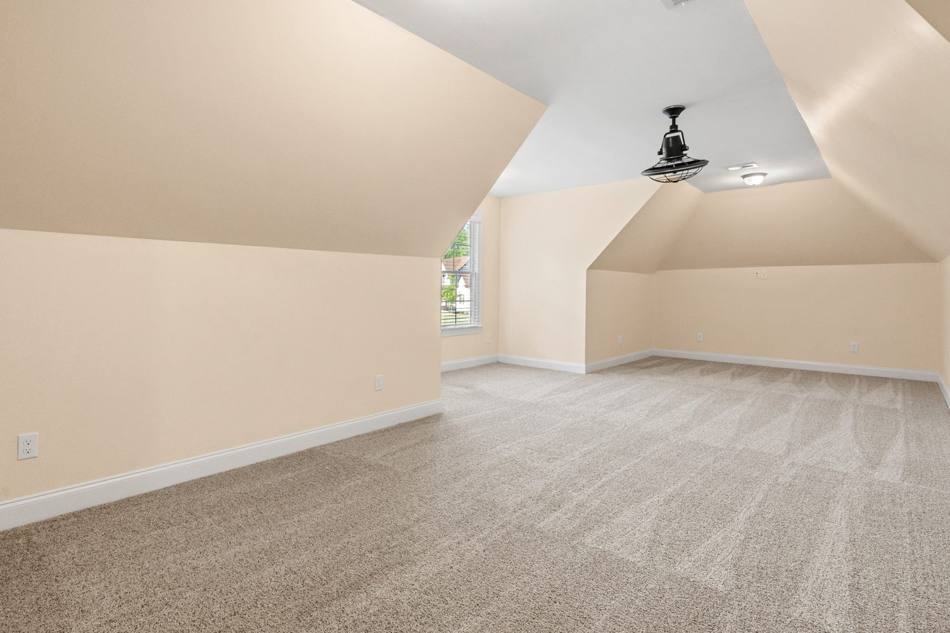
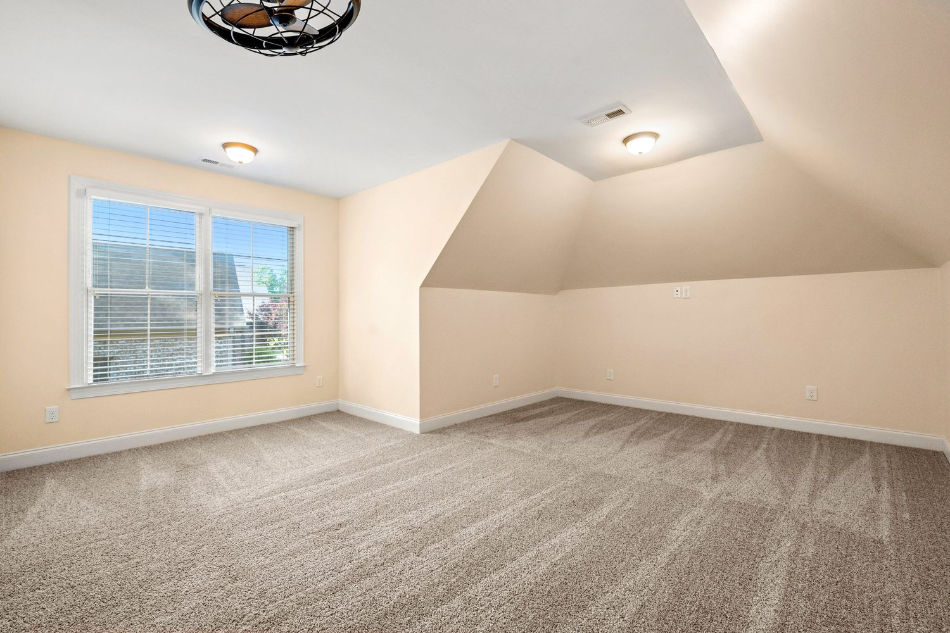
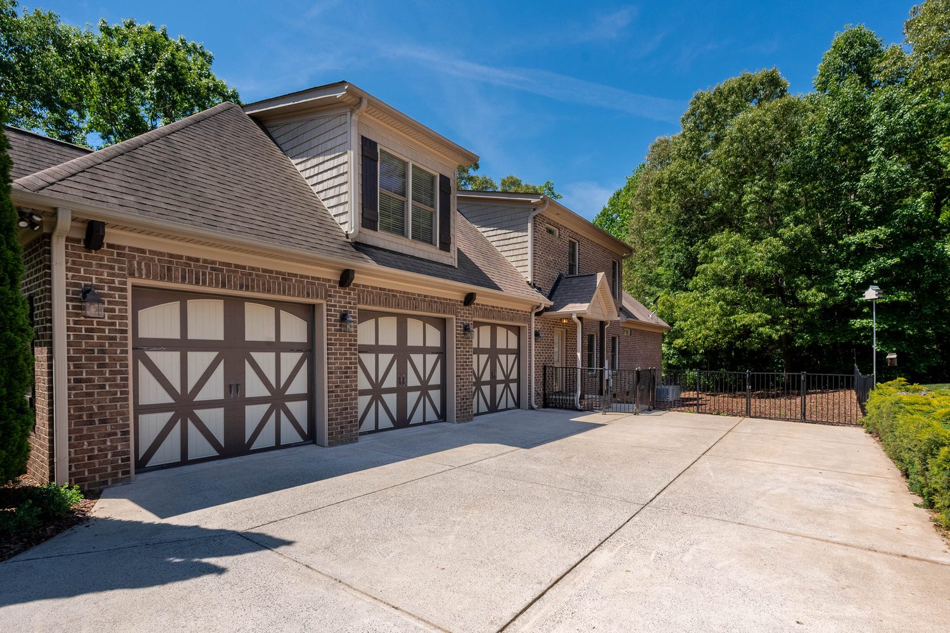
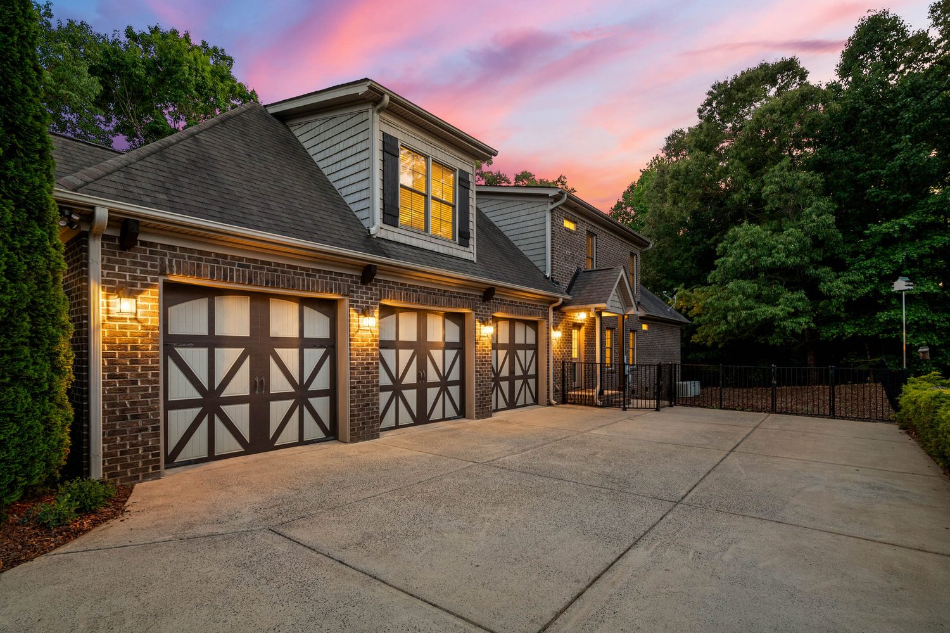
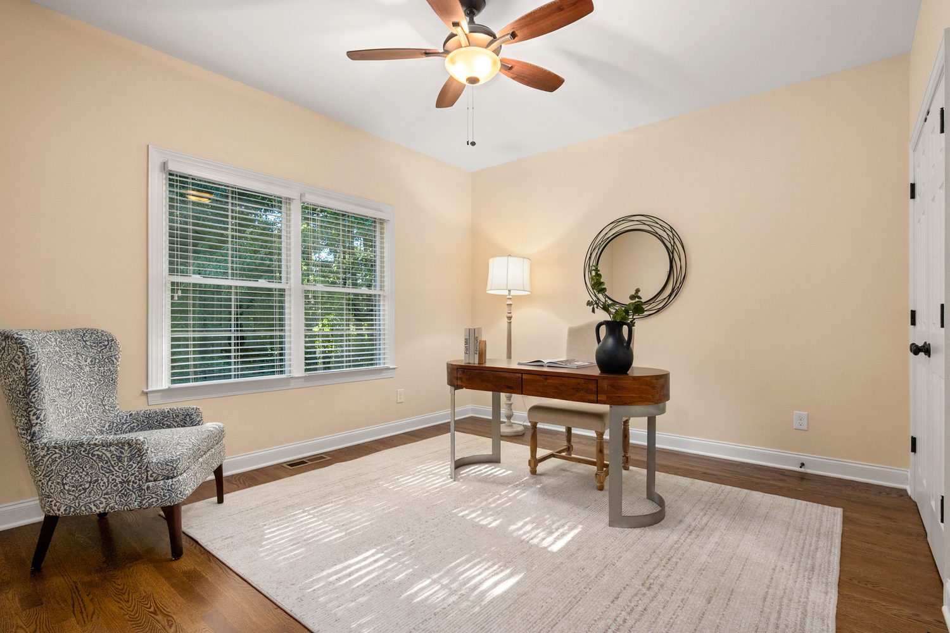
An oversized side-entry three-car garage, walk-in attic, tankless water heater, and water softener — custom-built for real life.

06

Location & Schools

Award-winning Fort Mill schools, lower South Carolina taxes, and 15 minutes to premier Ballantyne shopping and dining.

The Neighborhood

Stanton Heights, Fort Mill

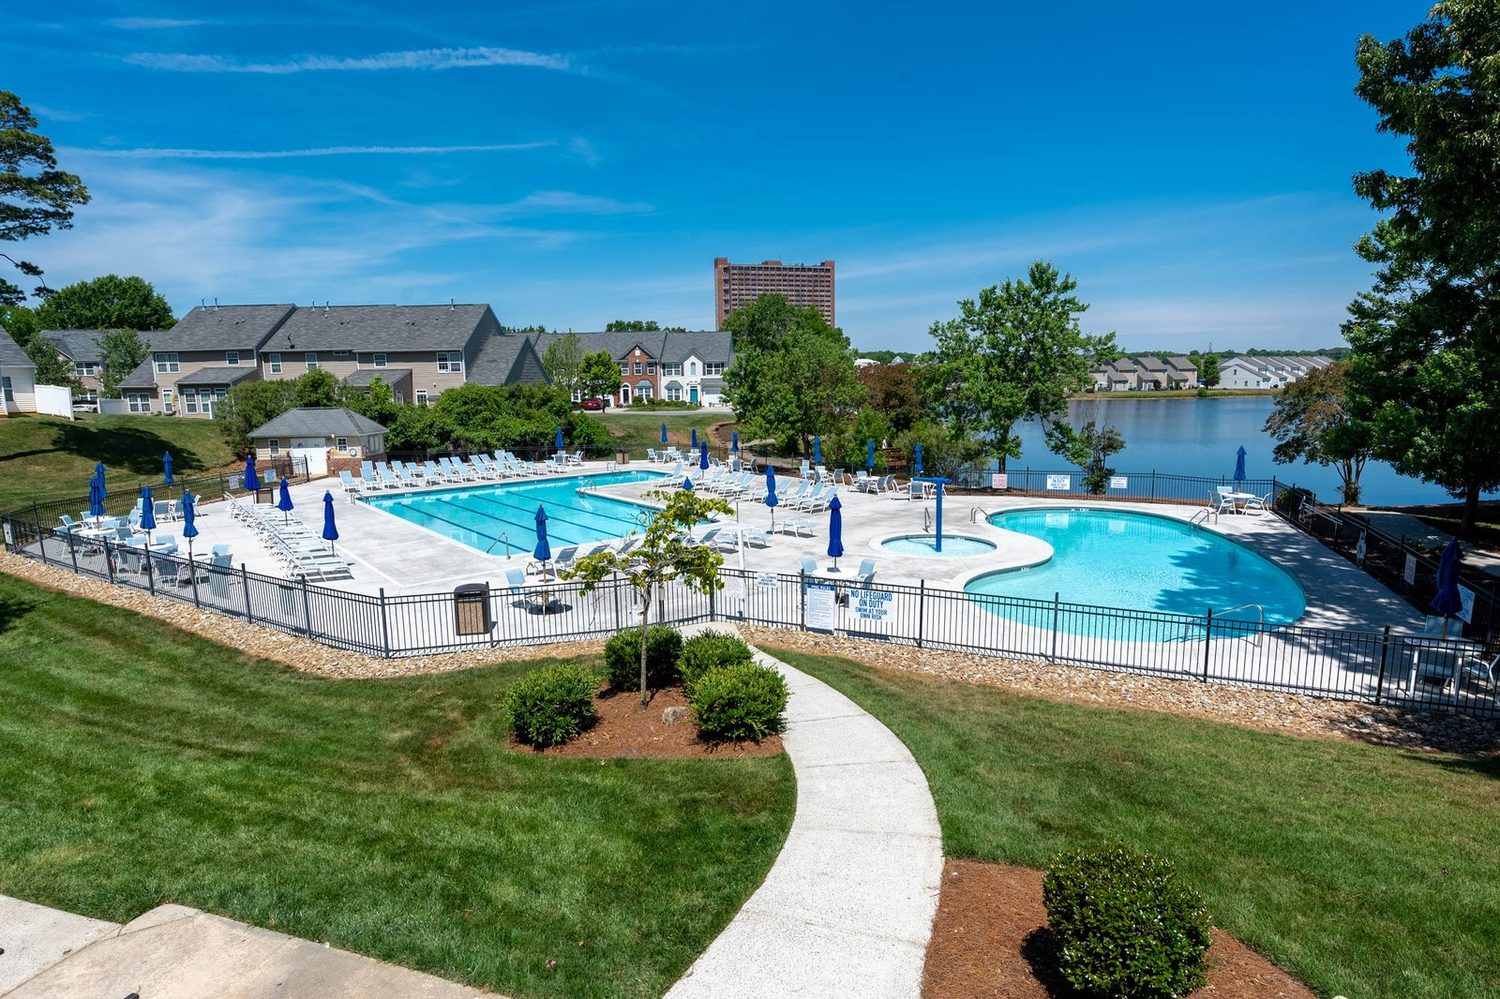
Stanton Heights is a quiet, amenity-rich enclave in Fort Mill, South Carolina — one of the Charlotte region's most desirable places to call home. Residents enjoy a community pool and playground just across from the neighborhood entrance, tree-lined streets, and an unbeatable location moments from I-485.

You're minutes from premier Ballantyne shopping, dining, and entertainment, and zoned for the award-winning Fort Mill School District — all with the added advantage of lower South Carolina property taxes.

Fort Mill SchoolsCommunity Pool15 min to BallantyneLower SC Taxes
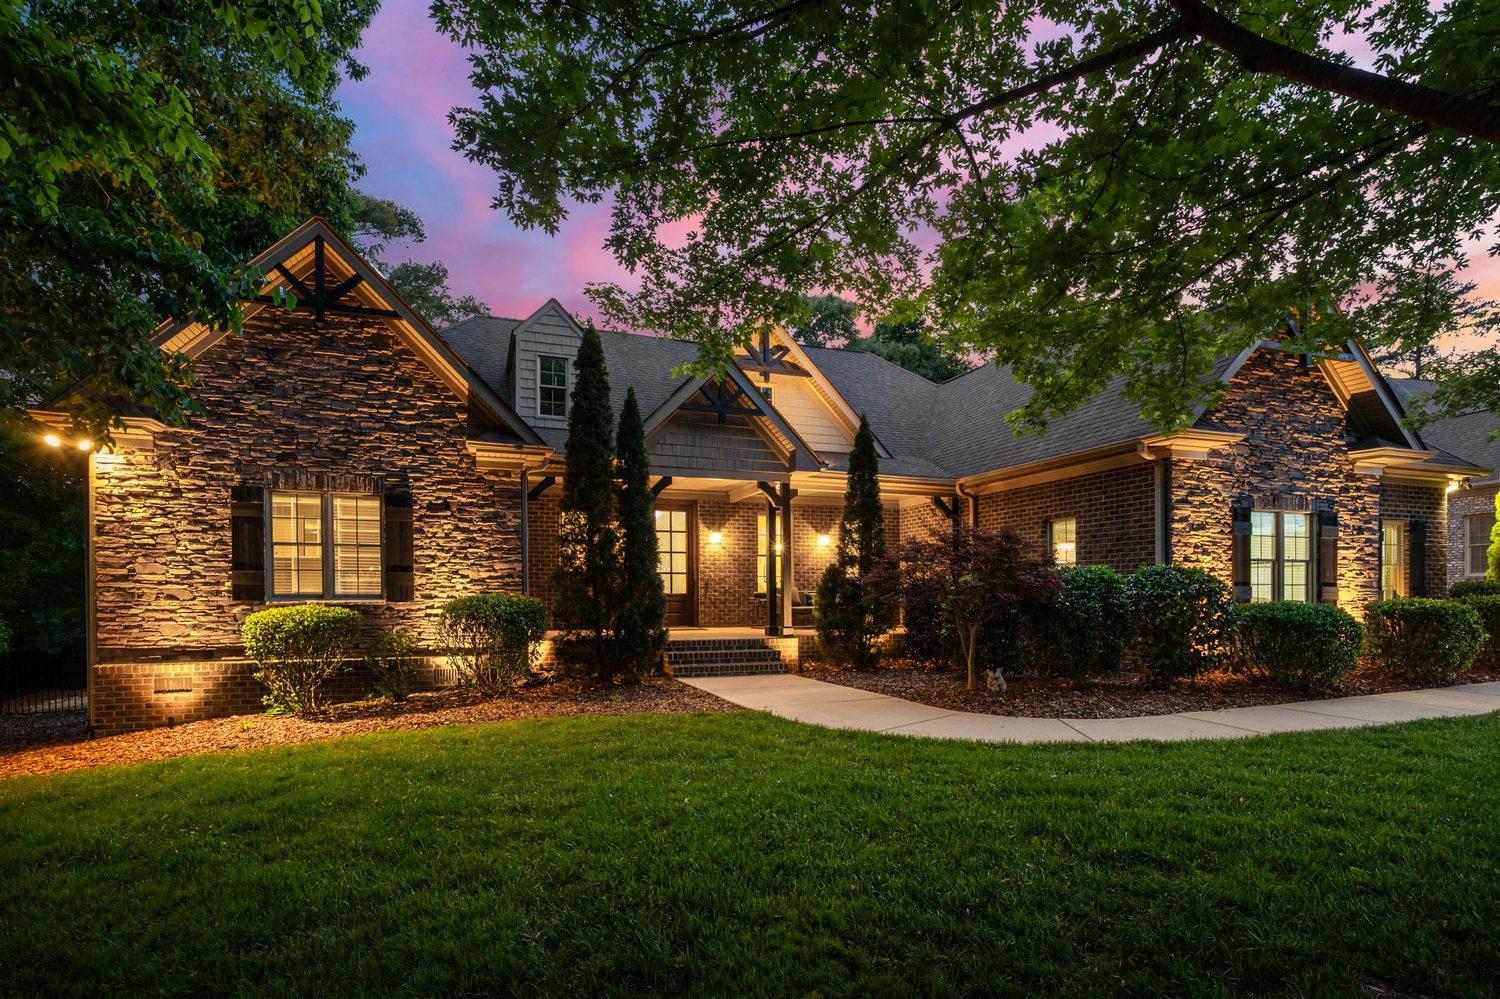
The home at twilight in Stanton Heights, Fort Mill
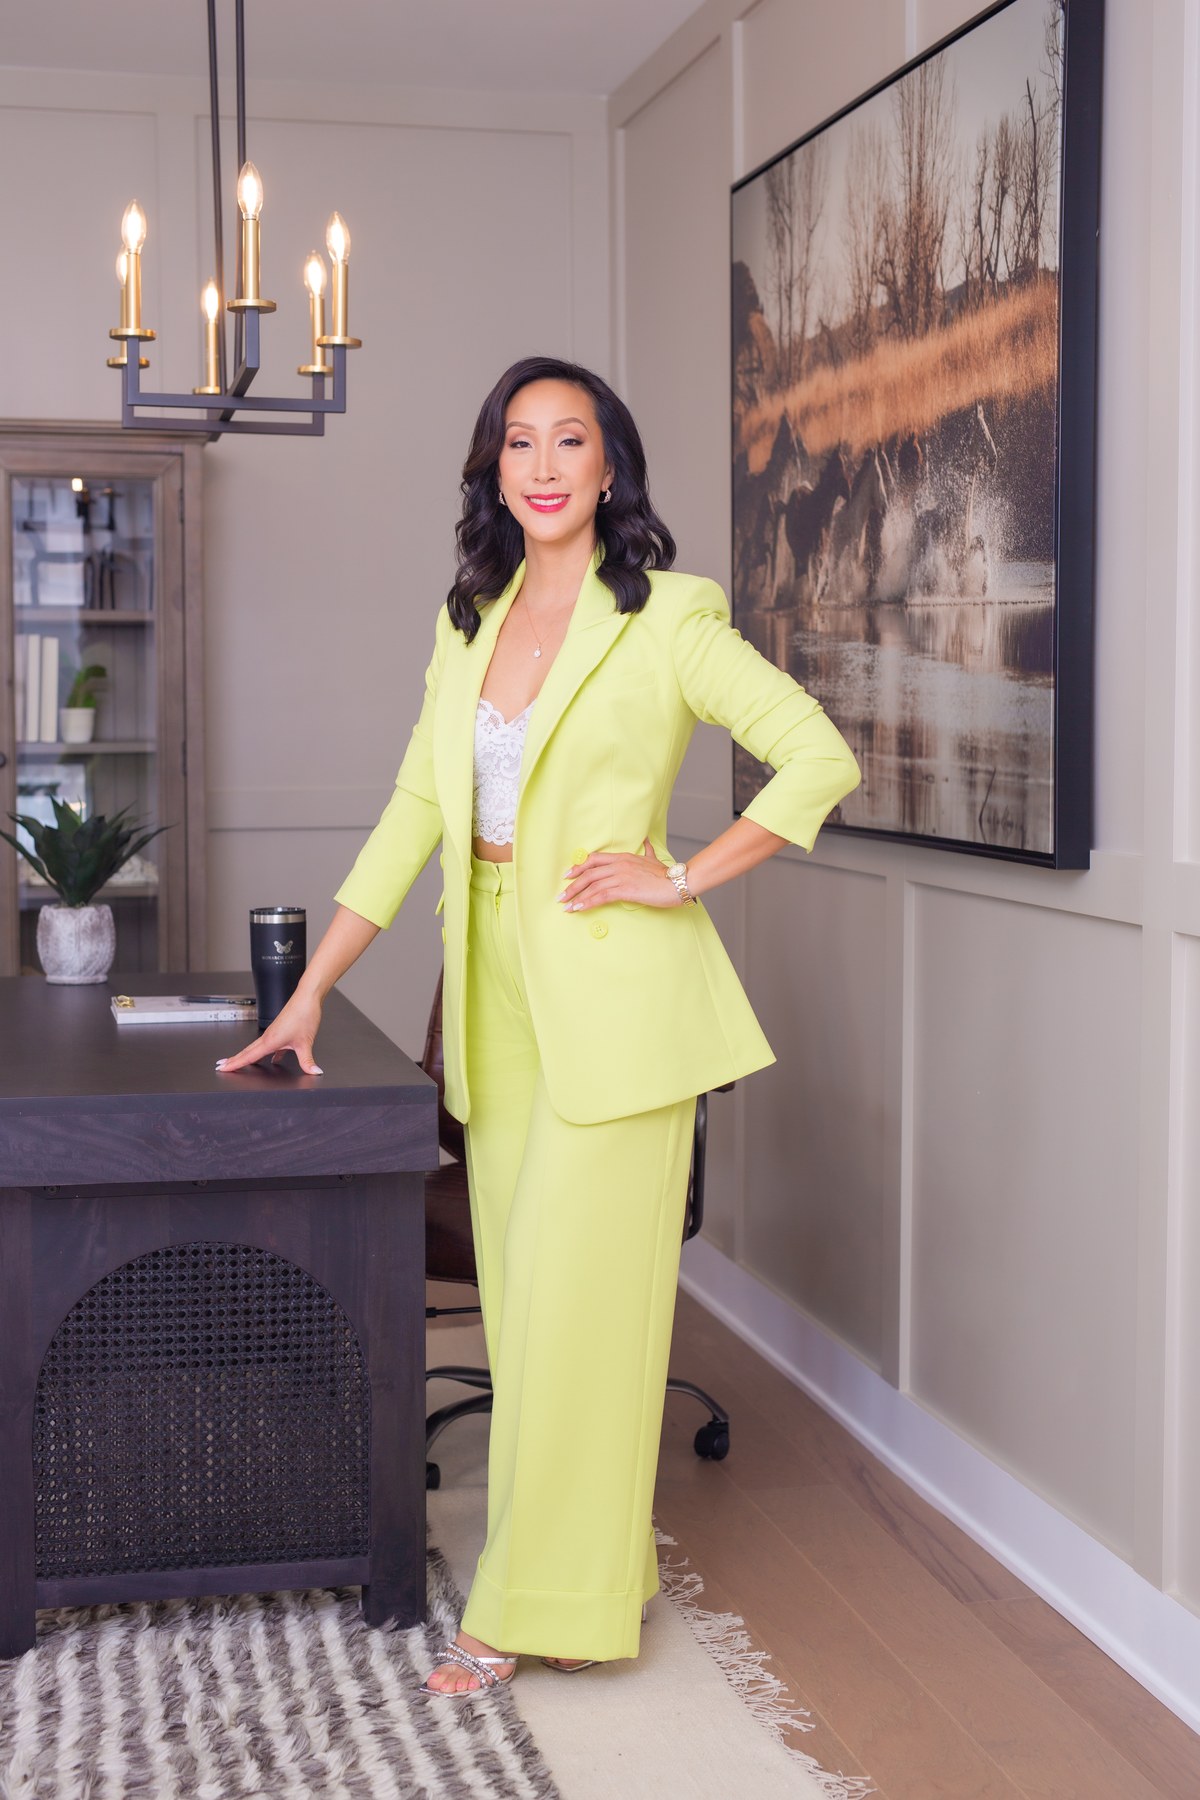
Rona Chen, REALTOR® — Monarch Carolina Homes

Presented By

Rona Chen

REALTOR® · Monarch Carolina Homes · Keller Williams Realty, Ballantyne Area

Rona brings a relationship-first, thoughtfully guided approach to every home — pairing deep market knowledge across the Charlotte and Fort Mill area with a genuine commitment to doing things the right way, every time. She would be honored to walk you through 910 Abilene Lane.

Contact Rona

Her Story

Get to Know Rona

A look at the heart, care, and craftsmanship Rona brings to every family she serves.

Request a Private Showing

See 910 Abilene in person

Tell us a little about what you're looking for and we'll reach out to arrange a private tour at a time that suits you.

✓ Thank you — Rona will be in touch shortly to arrange your private tour.
$1,100,000910 Abilene Lane
Schedule Showing